House in Saidera
In the pursuit of speed, mass production, and cost control in modern architecture, the beauty of traditional houses has gradually faded from view. The aesthetics of coexisting with nature have been sacrificed to shrinking spaces, and the artisanal wisdom of traditional custom furniture has been replaced by modular systems. This led the architect to ask: What might a house be if it could resonate across different nations, cultures, and eras?
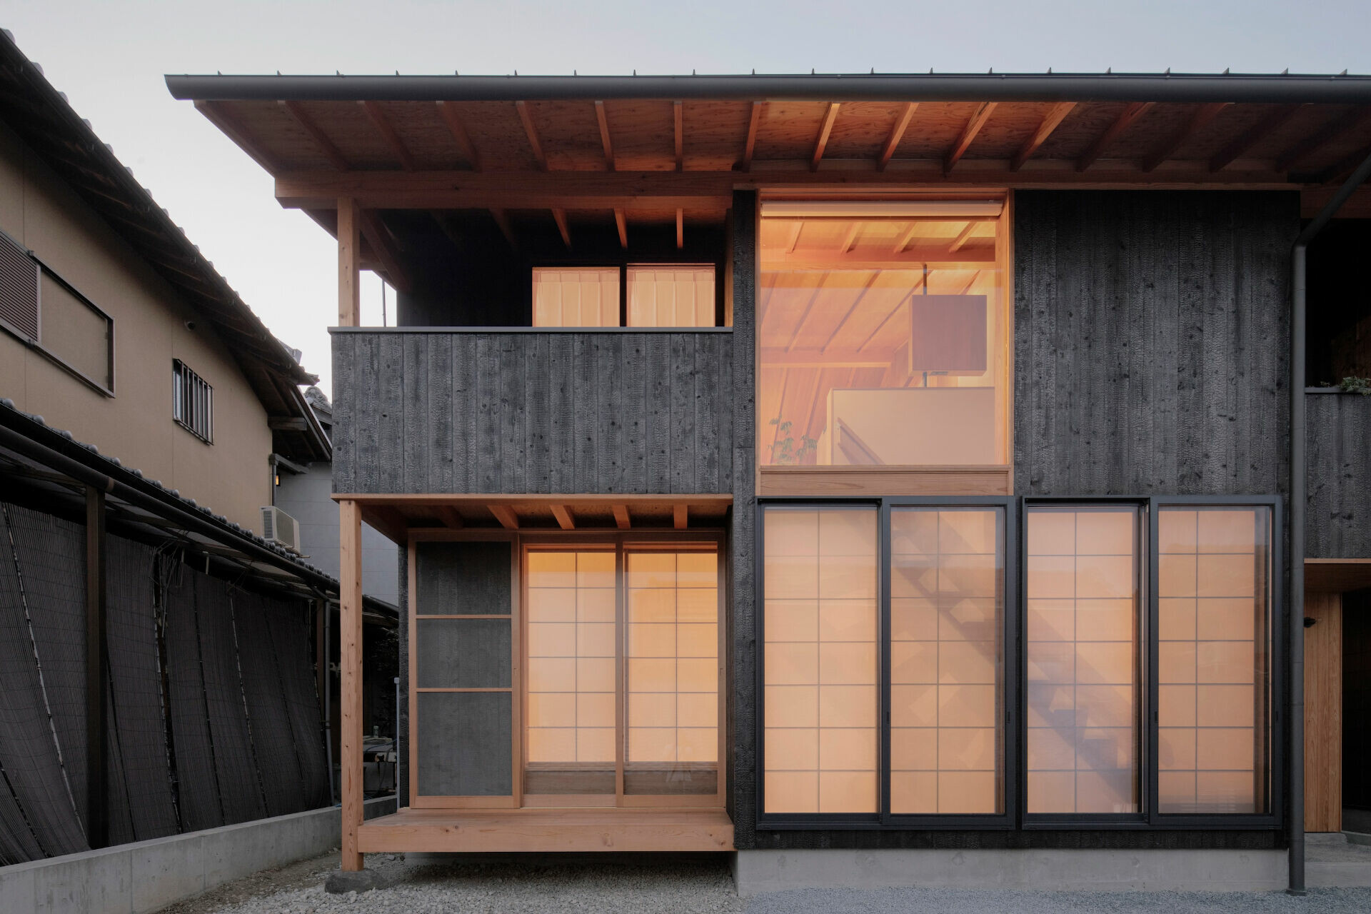
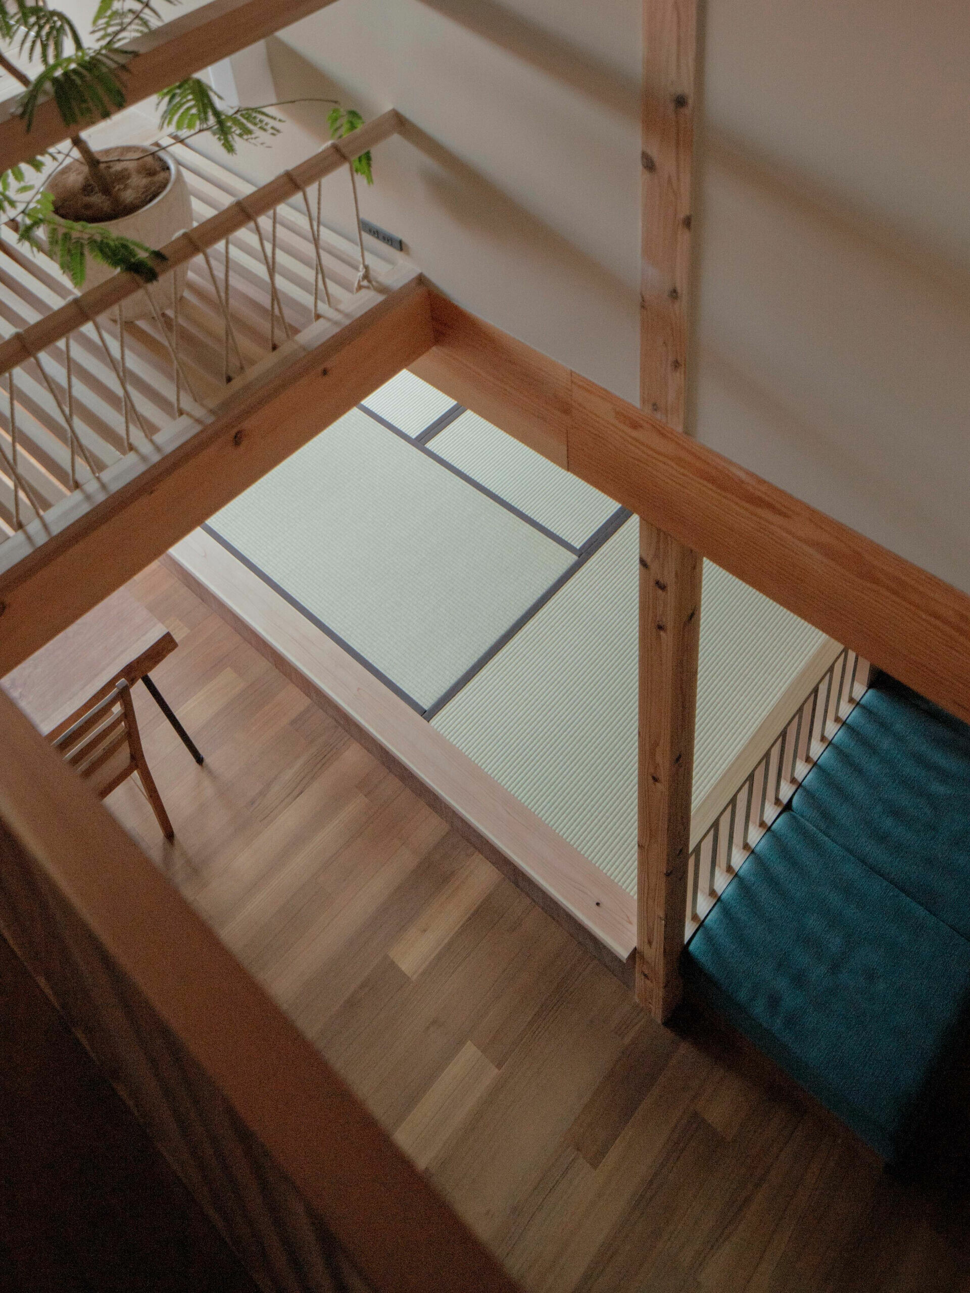
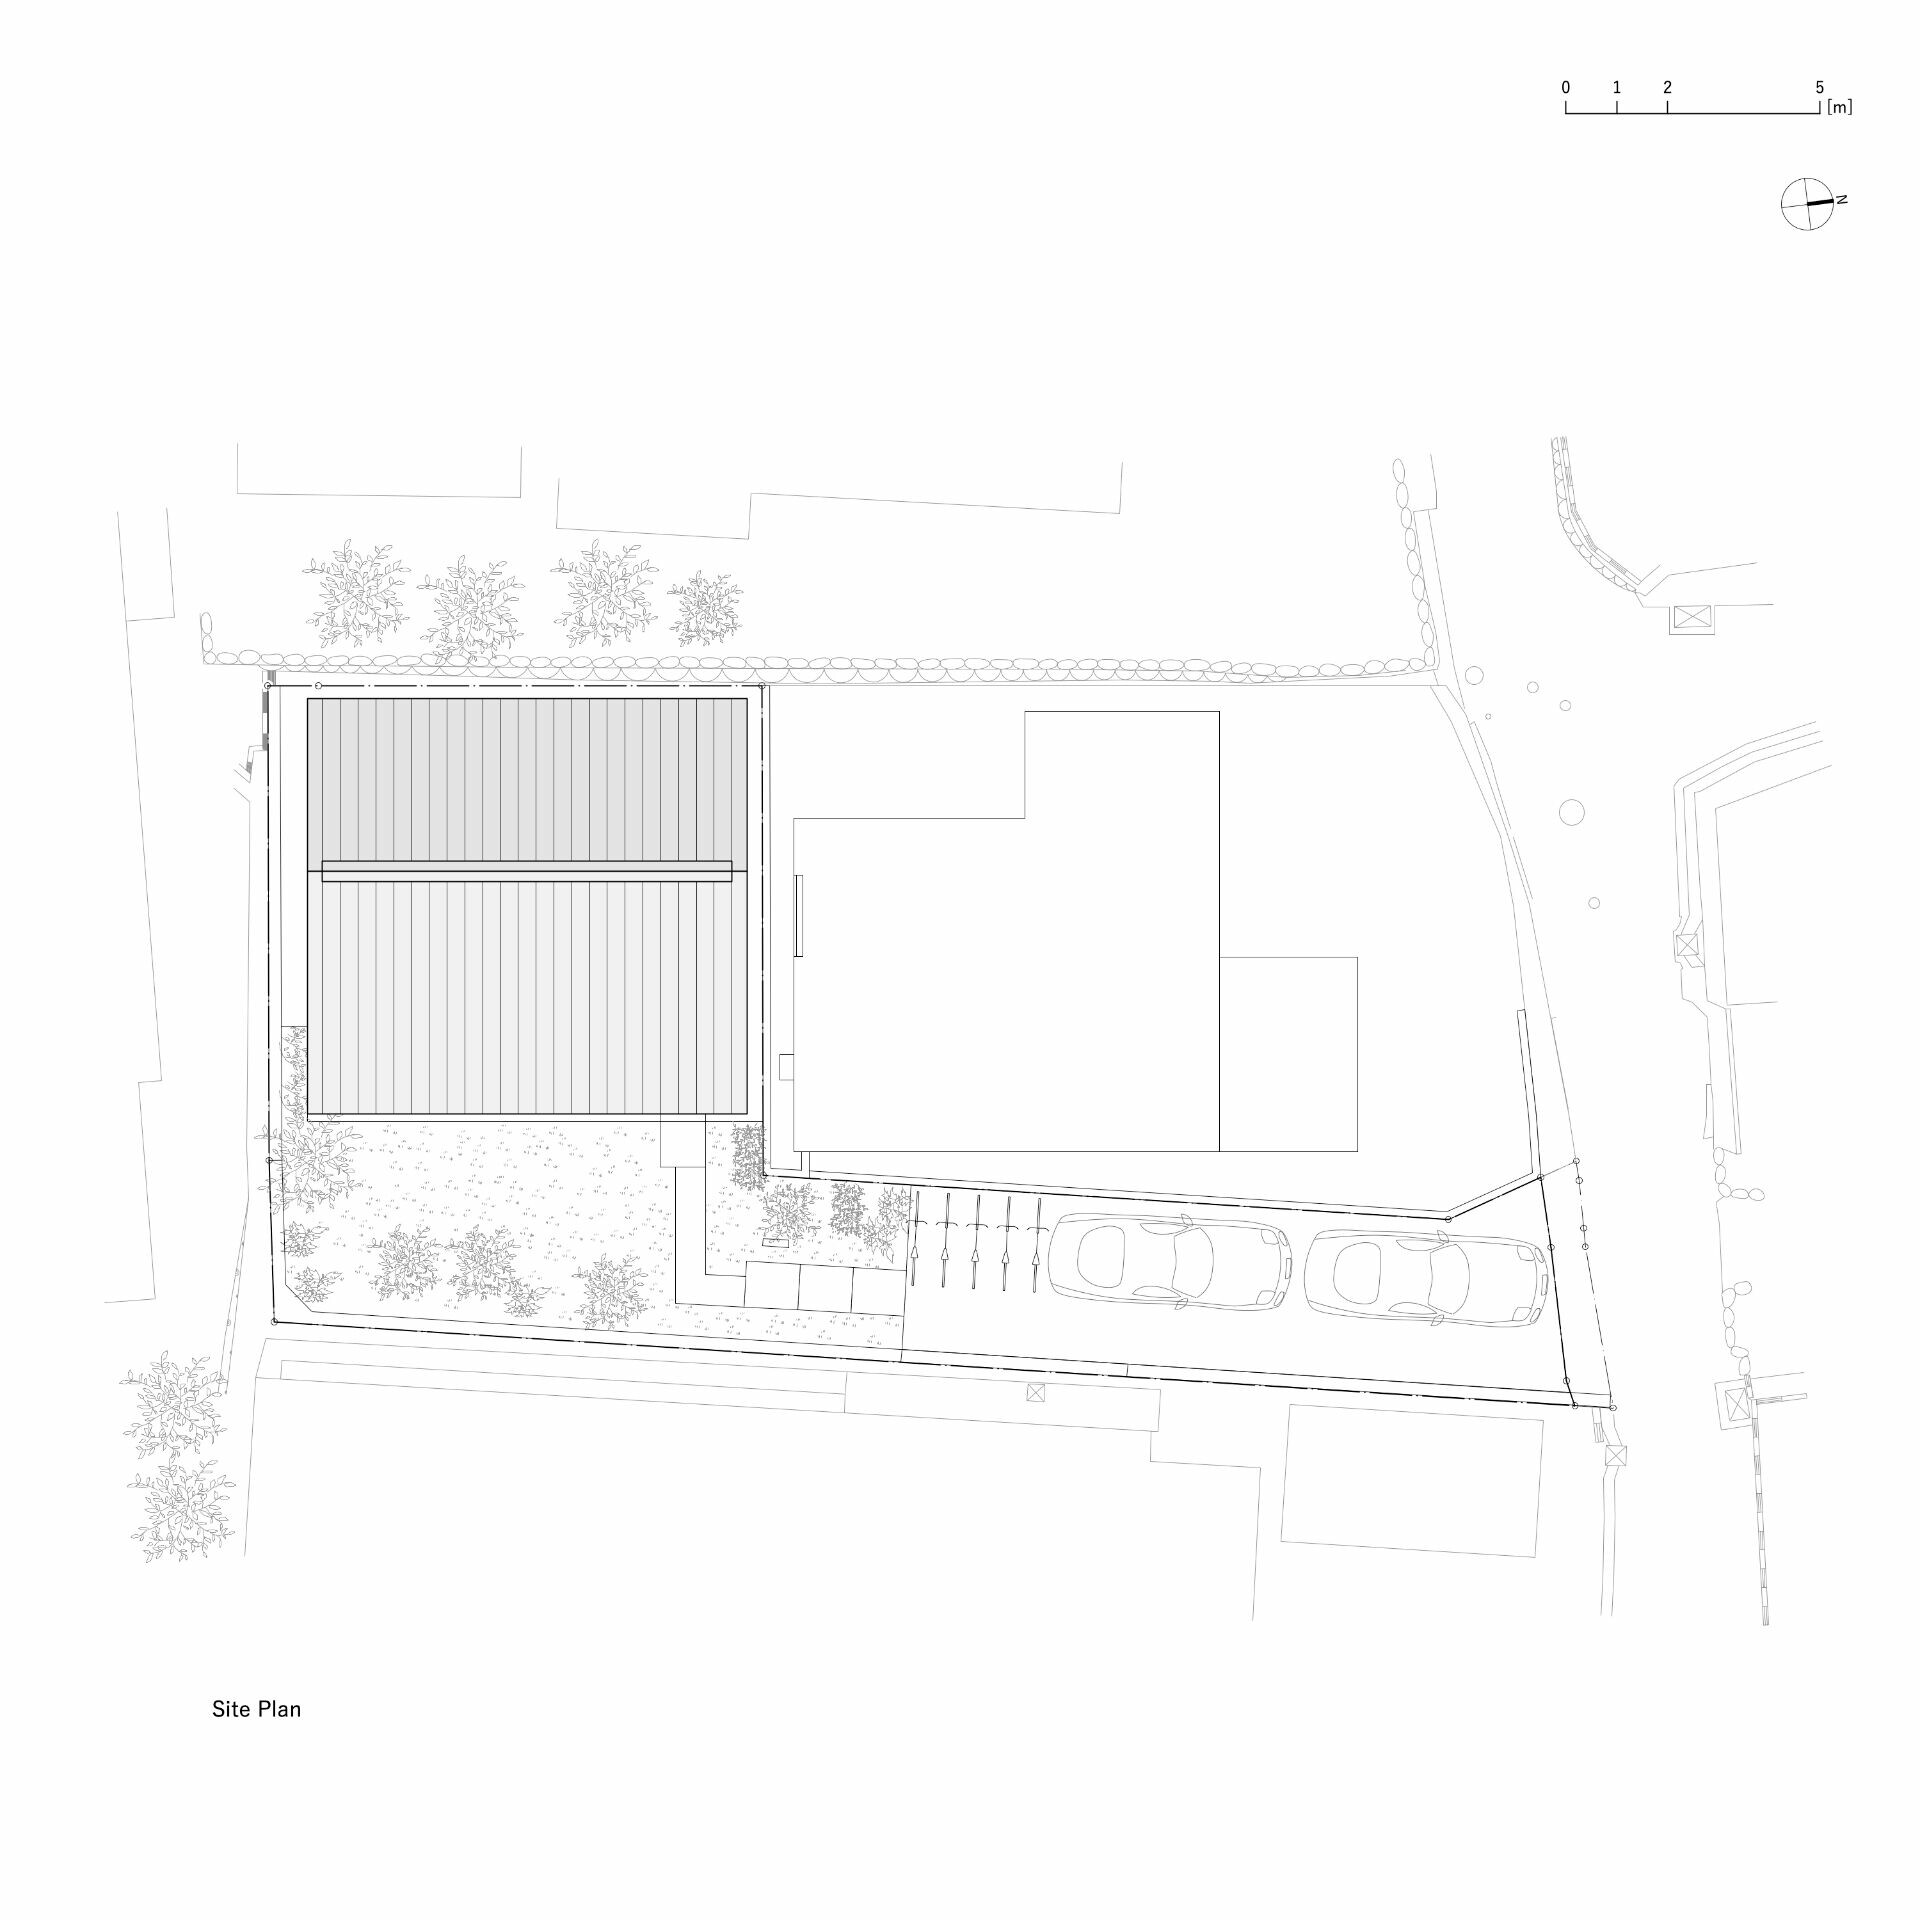
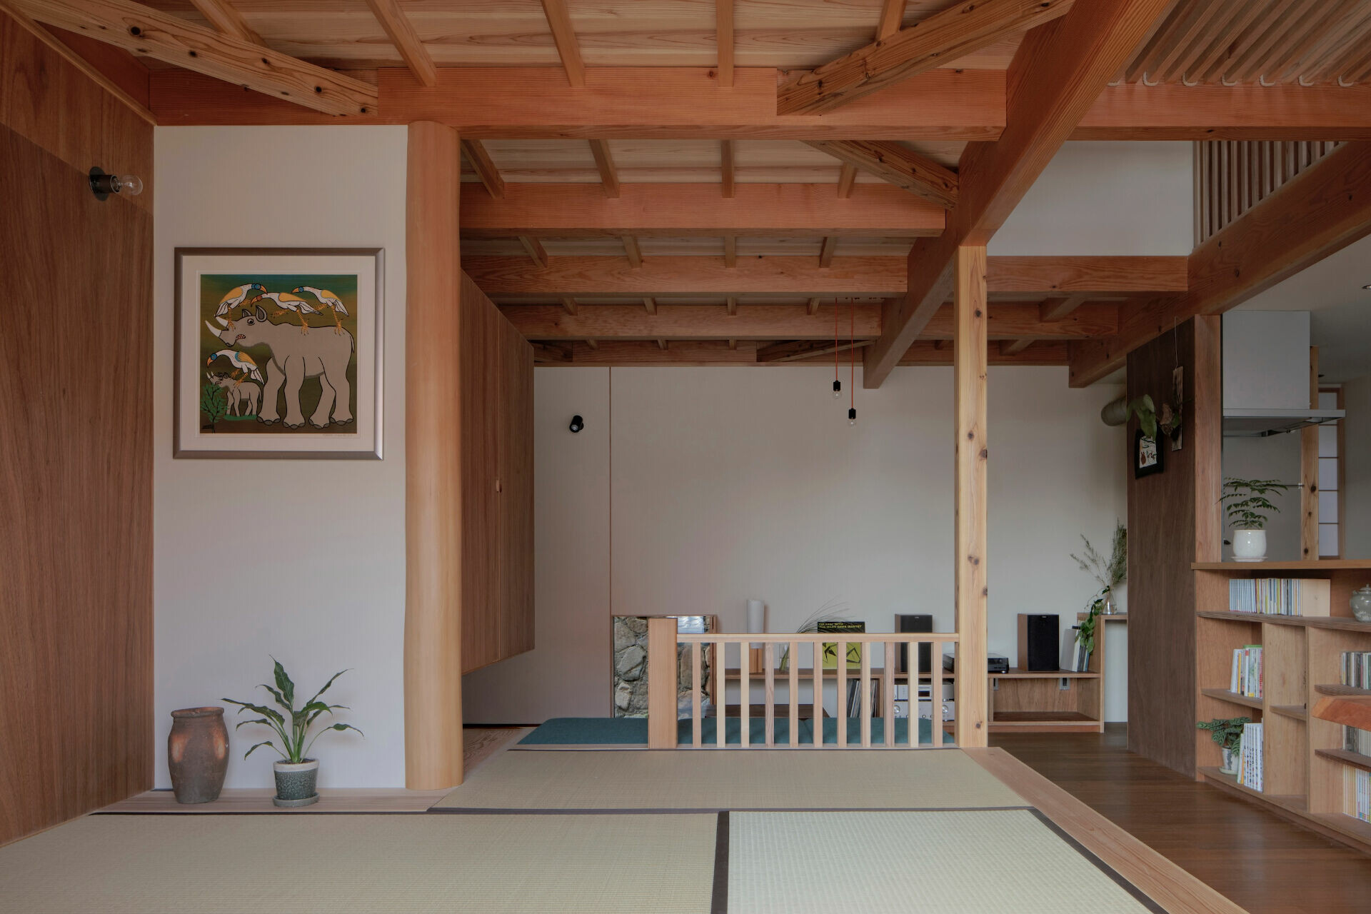
On a flagpole-shaped lot surrounded by a mixture of traditional Japanese houses and contemporary developer-built homes, one can easily see the transition of time. For Akio Isshiki Architects, the most suitable home for a family of five was a traditional Japanese house built using shinkabe construction. By stripping away excess elements and leaving only the timber framing exposed, the design achieves a lean, honest exterior. Rather than using concrete walls for partitioning, the small-footprint residence utilizes transparent divisions to maintain a sense of being loosely connected between rooms. Open yet composed, the design responds to a topographic drop on the eastern side with an engawa veranda that allows the interior space to extend outdoors, creating a condition for living close to nature. This is not a lavish or strong styled house; it is an unassuming beauty designed to harmonize with the local climate and age gracefully over time.
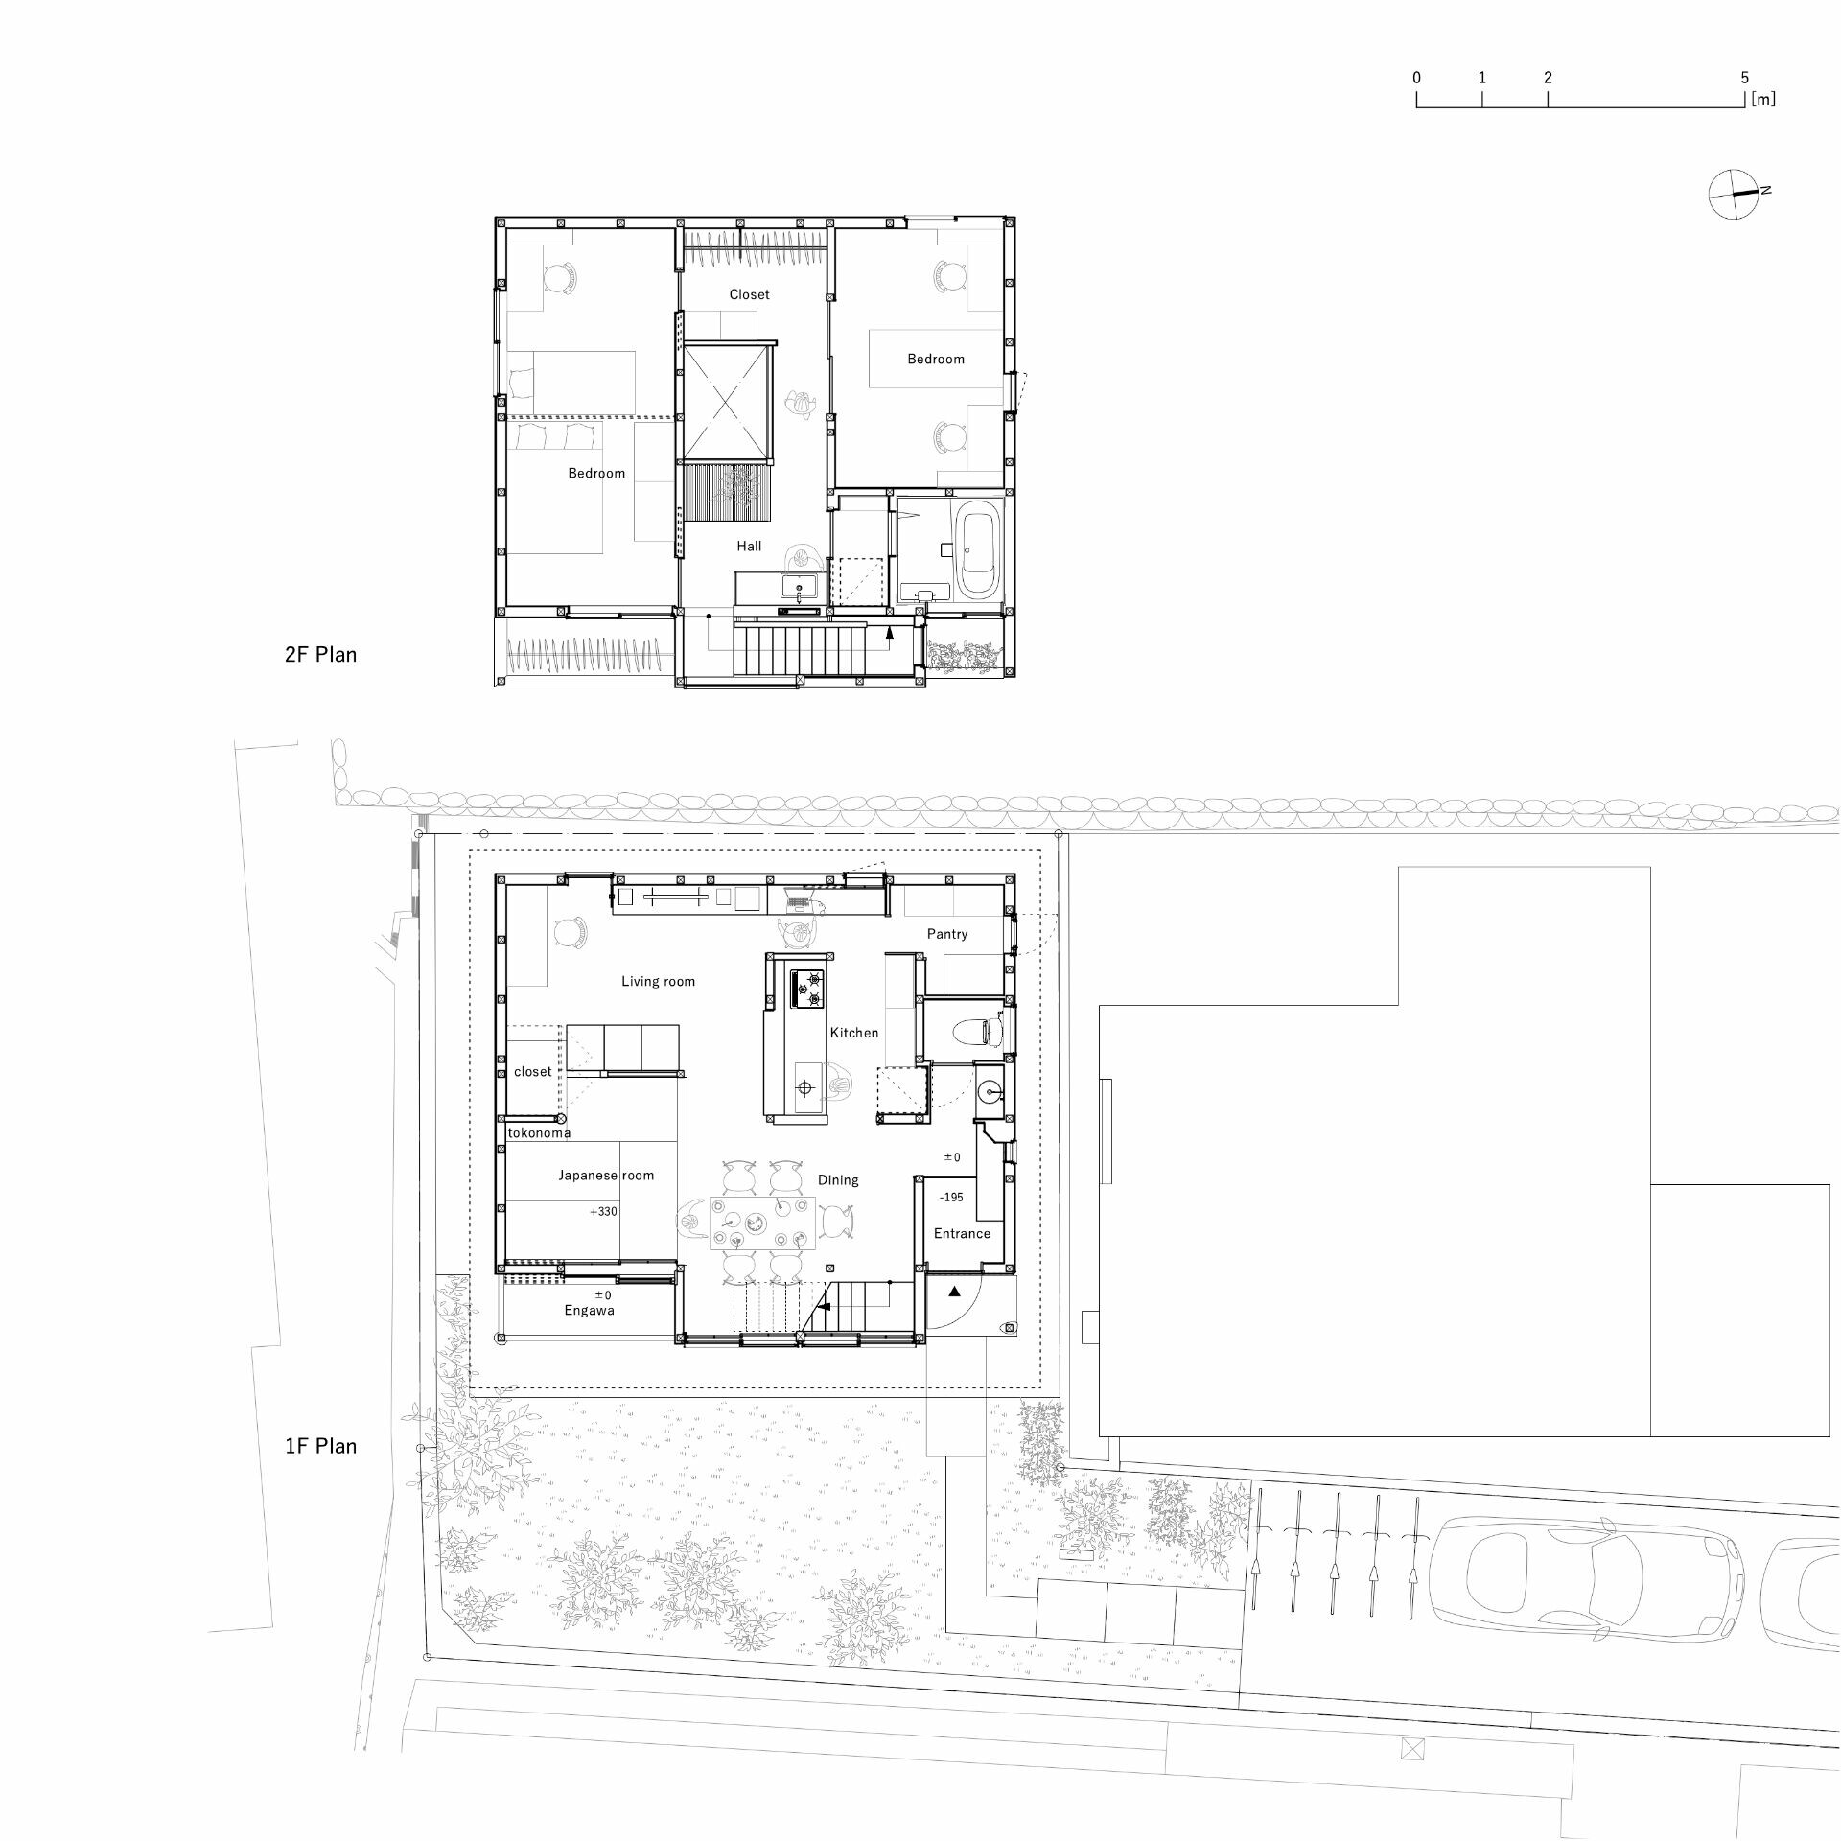
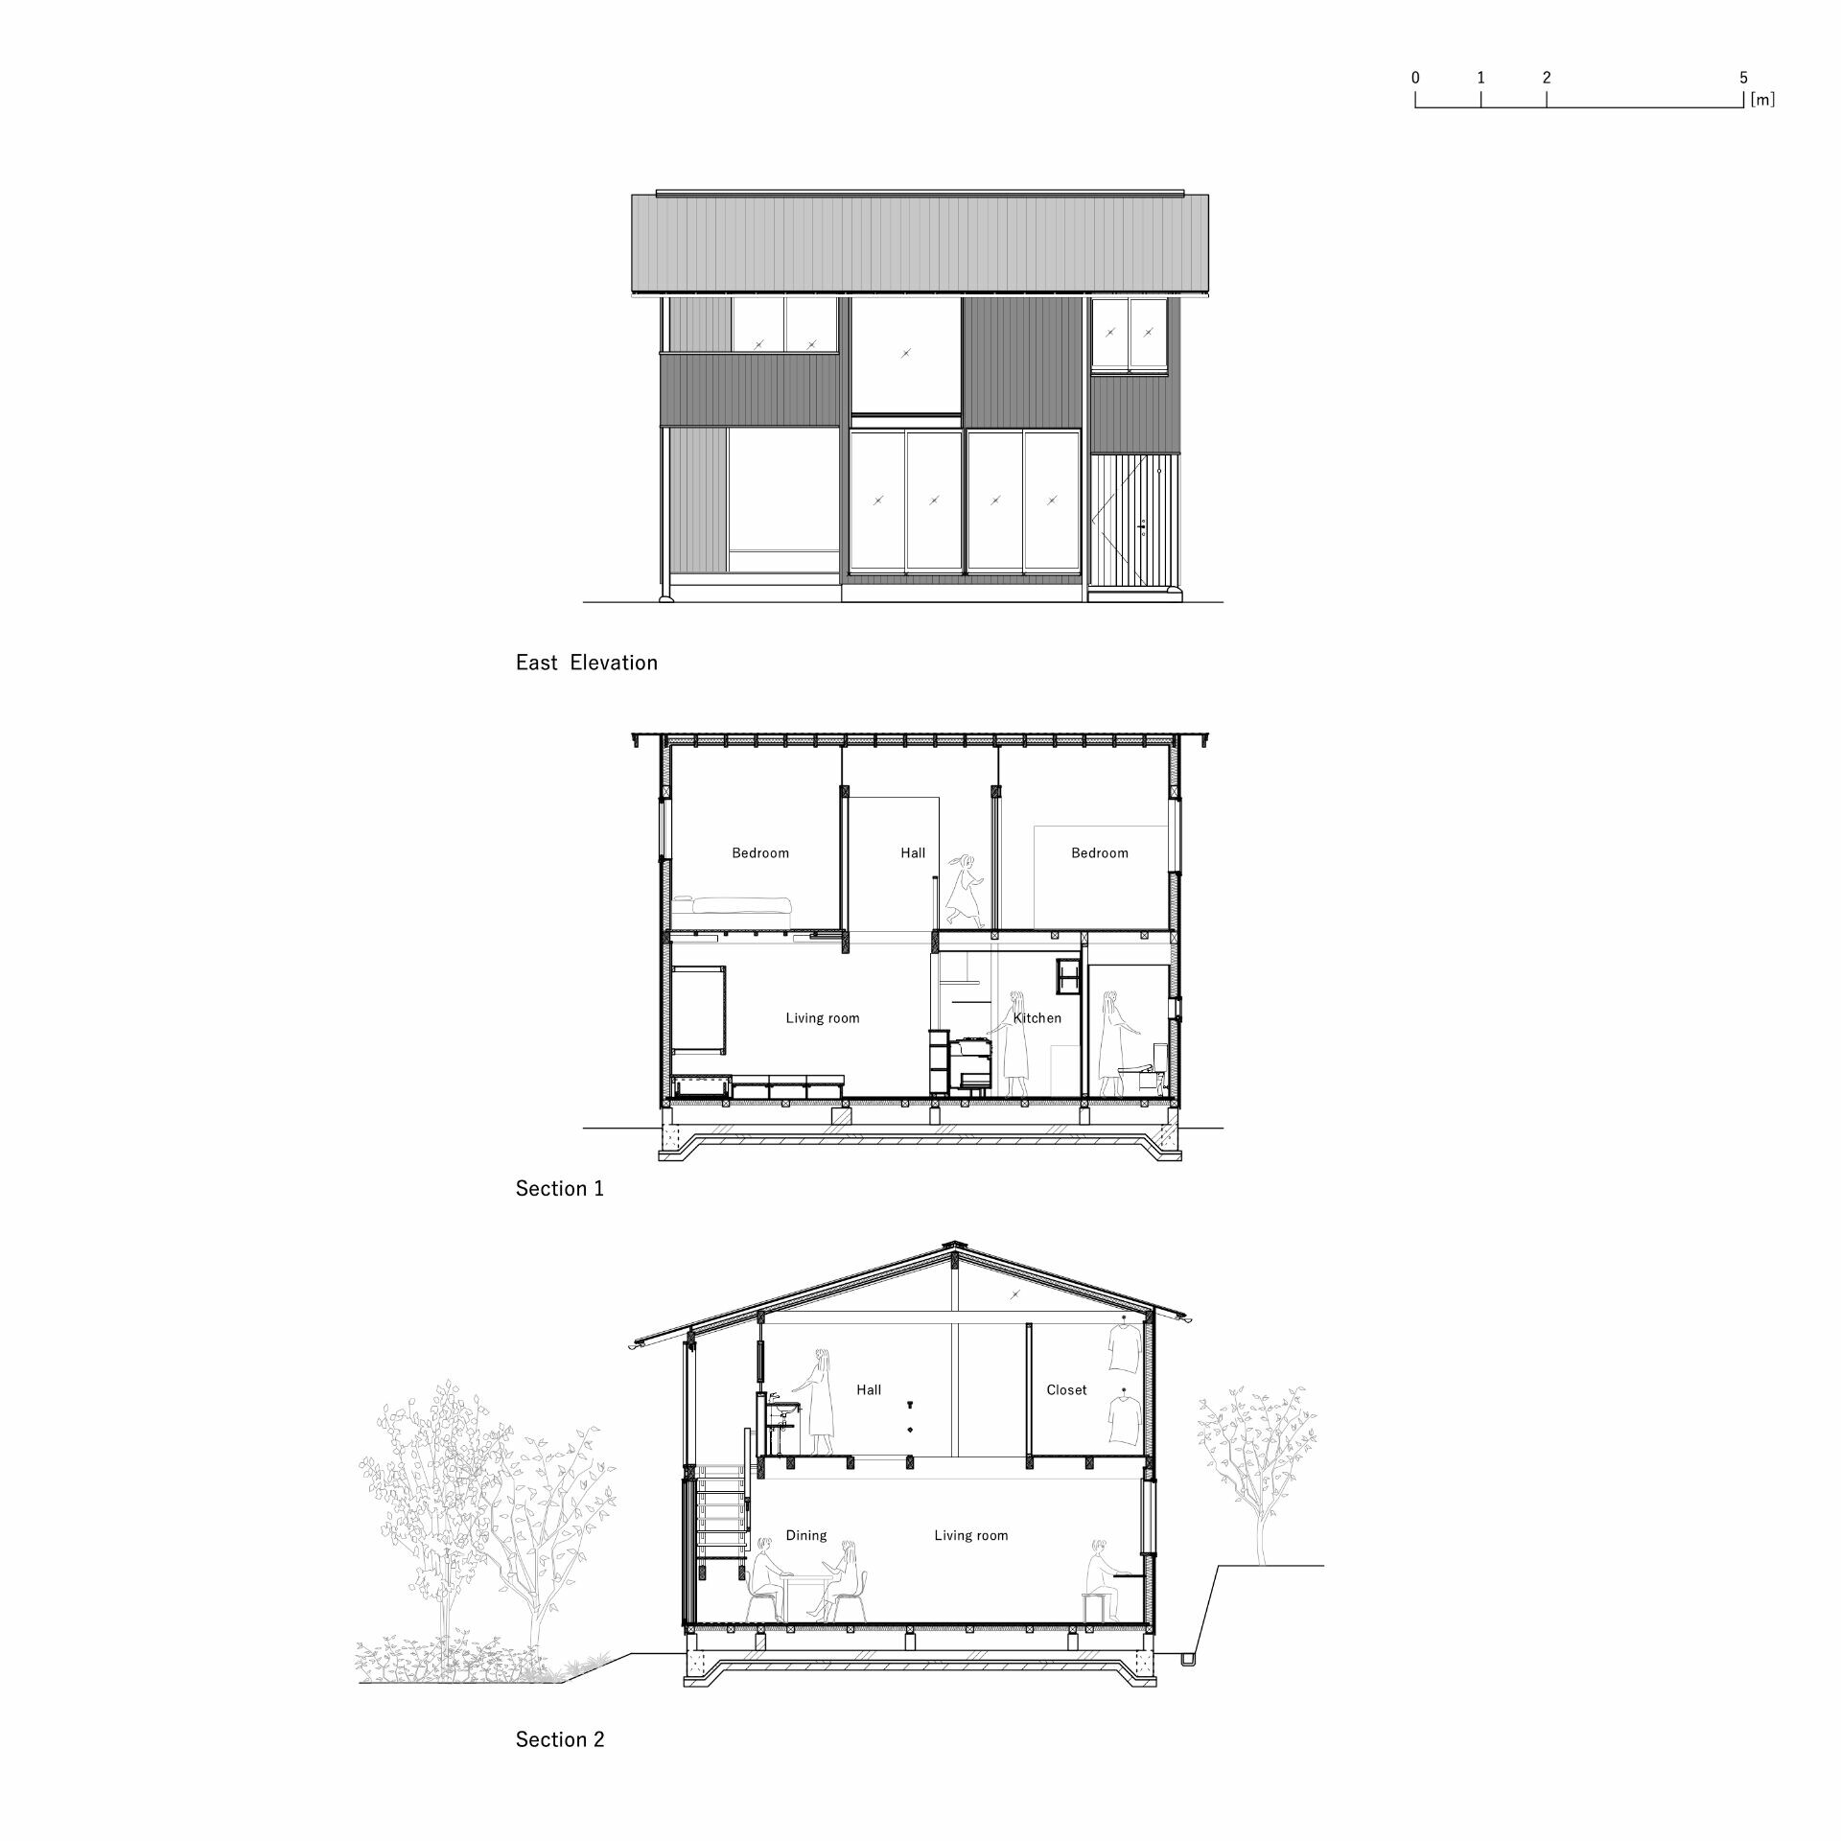
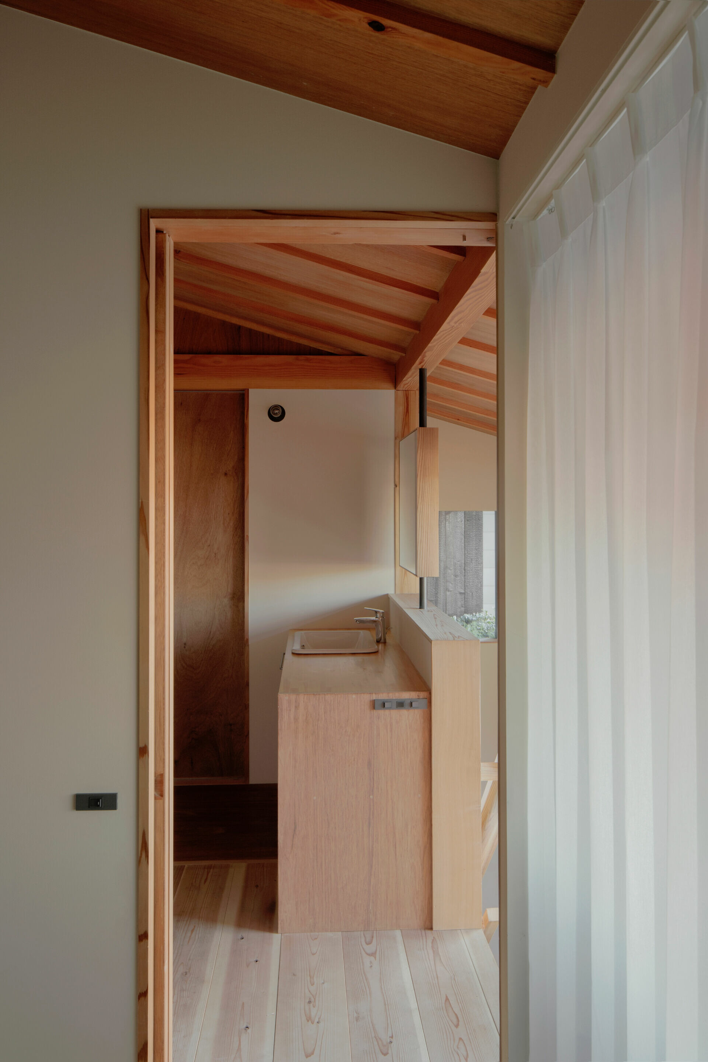
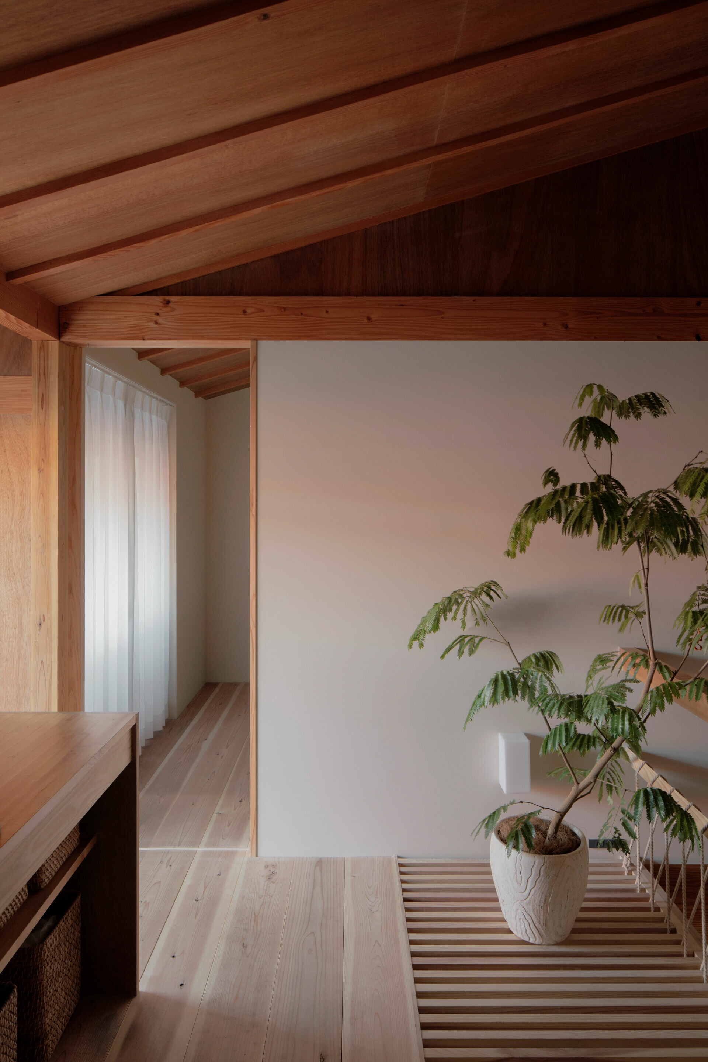
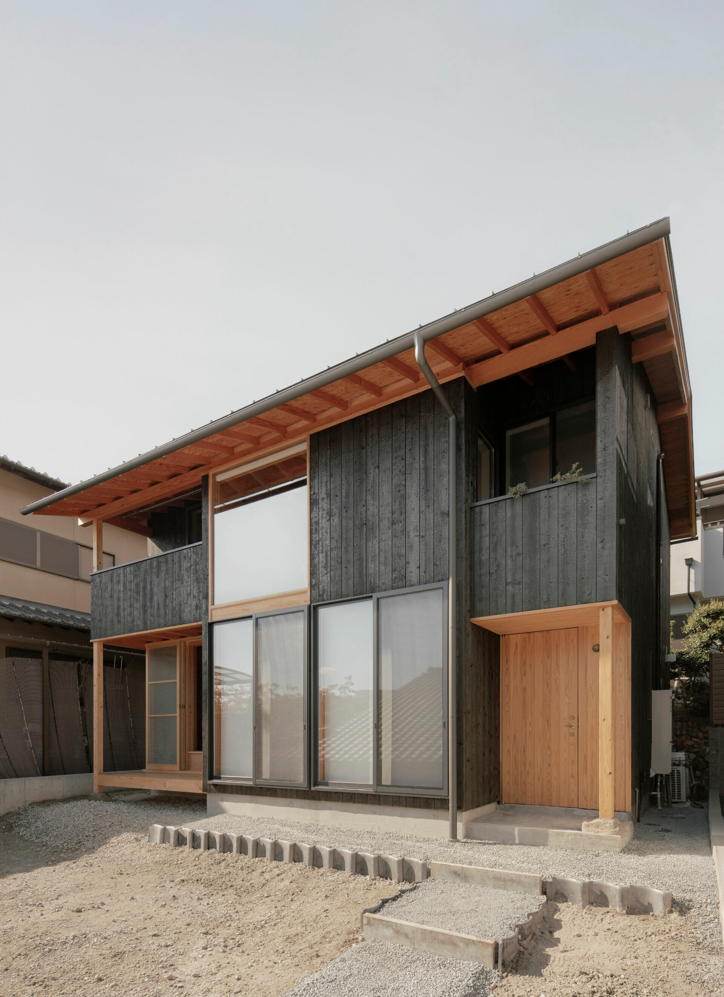
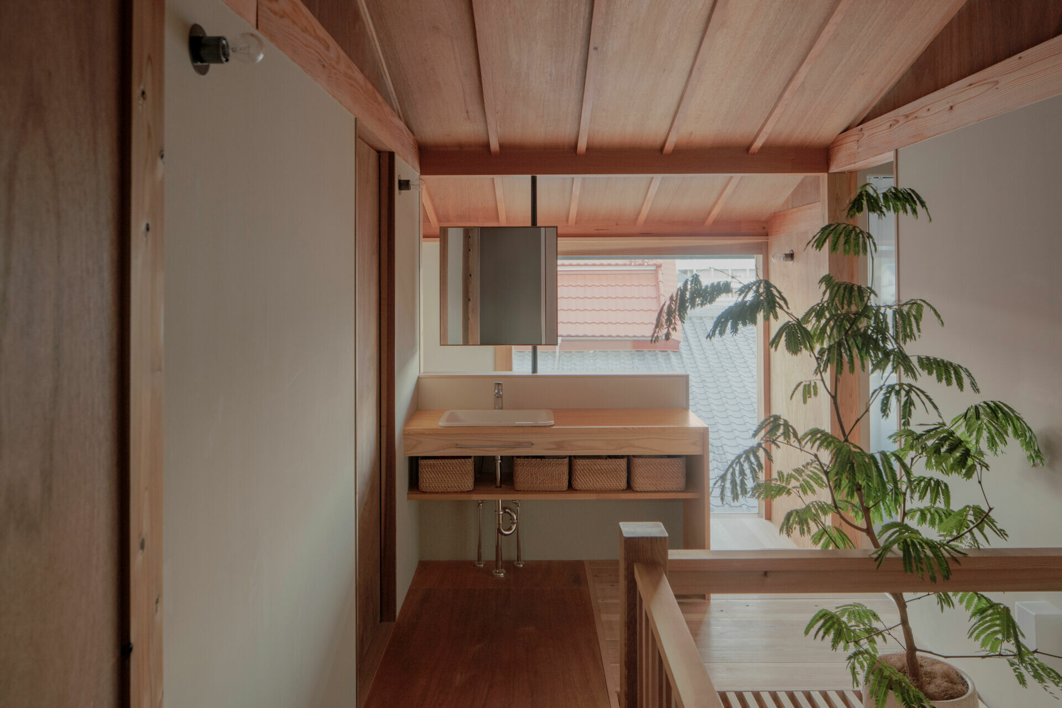
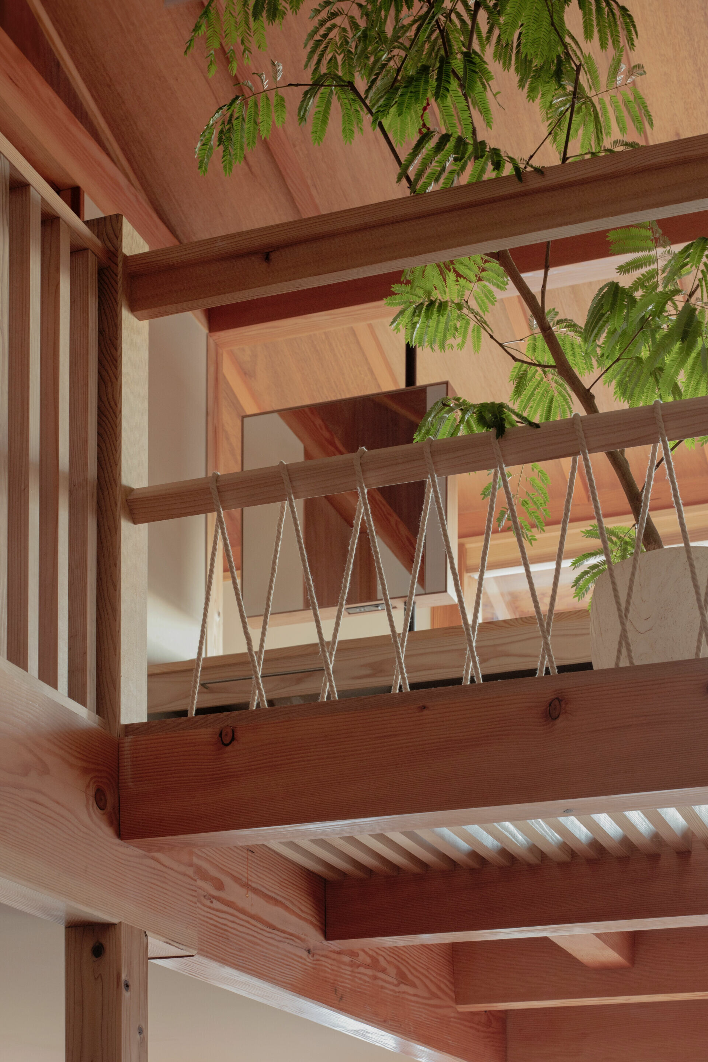
To harmonize with the surrounding environment, the building takes on a simple two-story gabled form. Its modest exterior is finished in charred cedar. While keeping floor heights low, the structure is exposed, and a single layer of cedar boards serves simultaneously as the second-floor flooring and the first-floor ceiling. This approach achieves a sense of openness while reducing both materials and construction processes. The construction materials were limited to readily available, standard products, and specifications that increase trade divisions were avoided in favor of materials that could be executed entirely by carpenters, balancing the needs of daily life with performance and cost considerations.
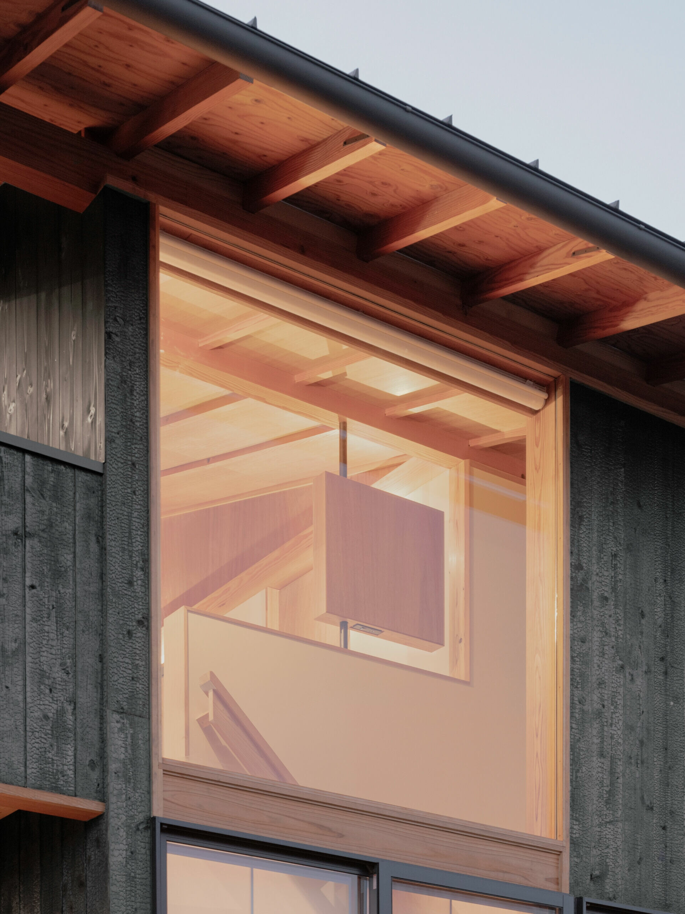
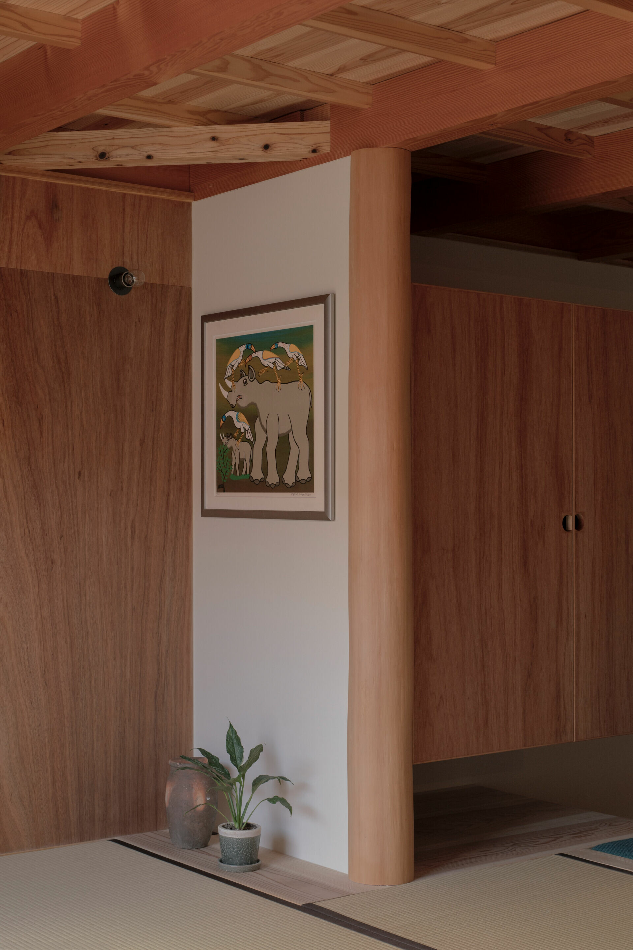
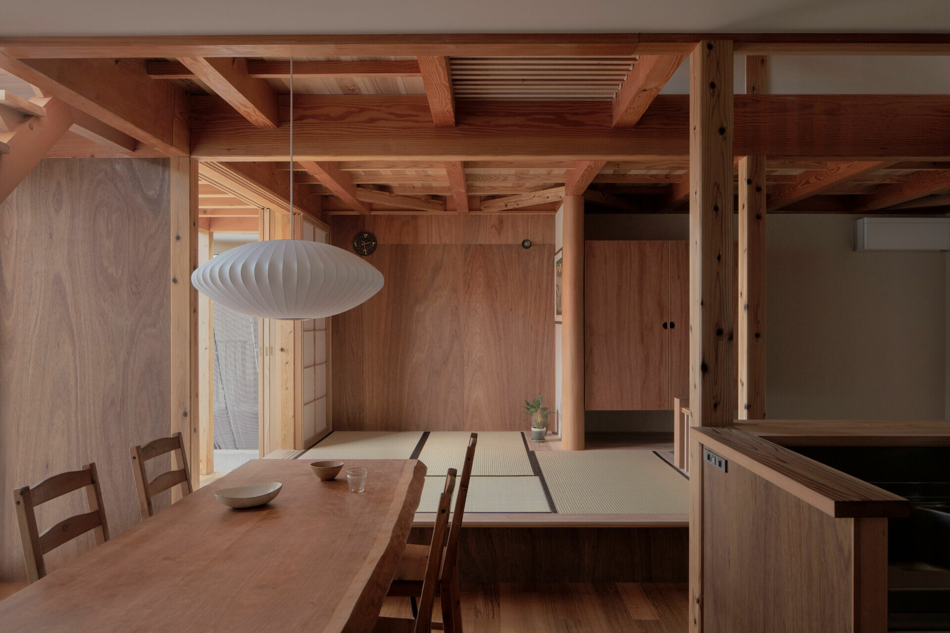
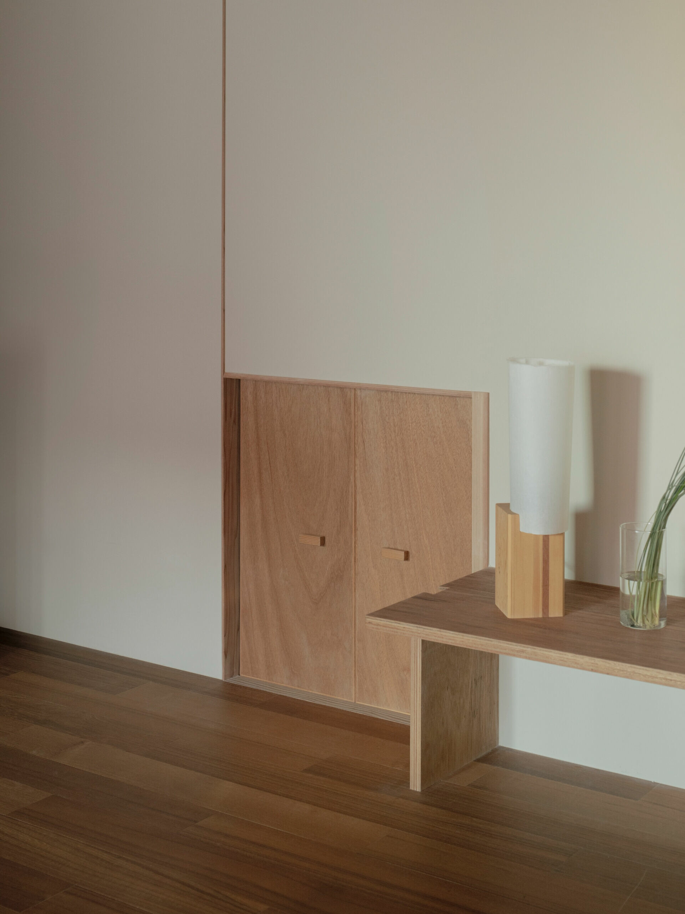
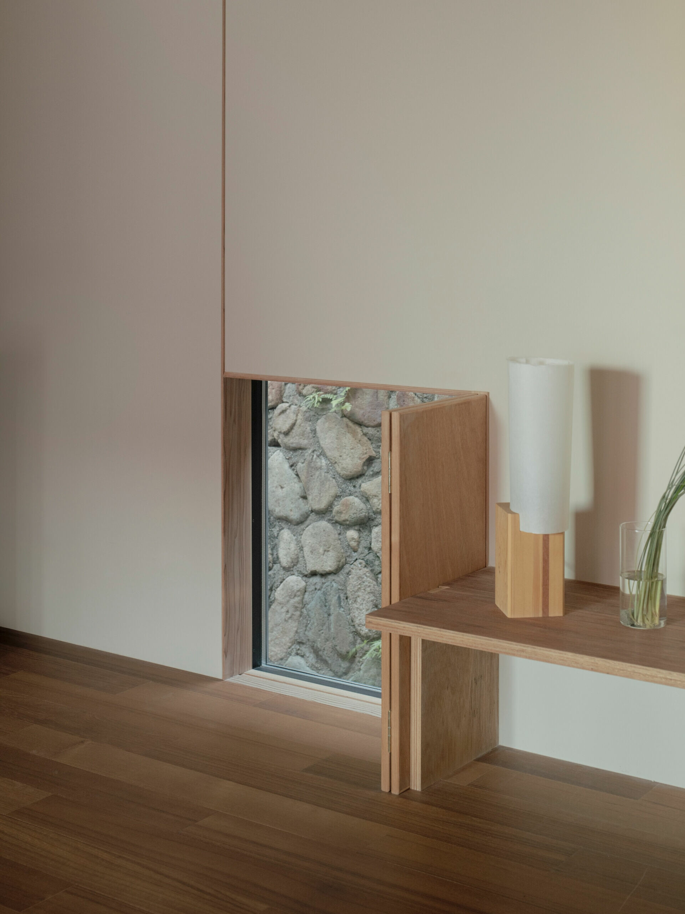
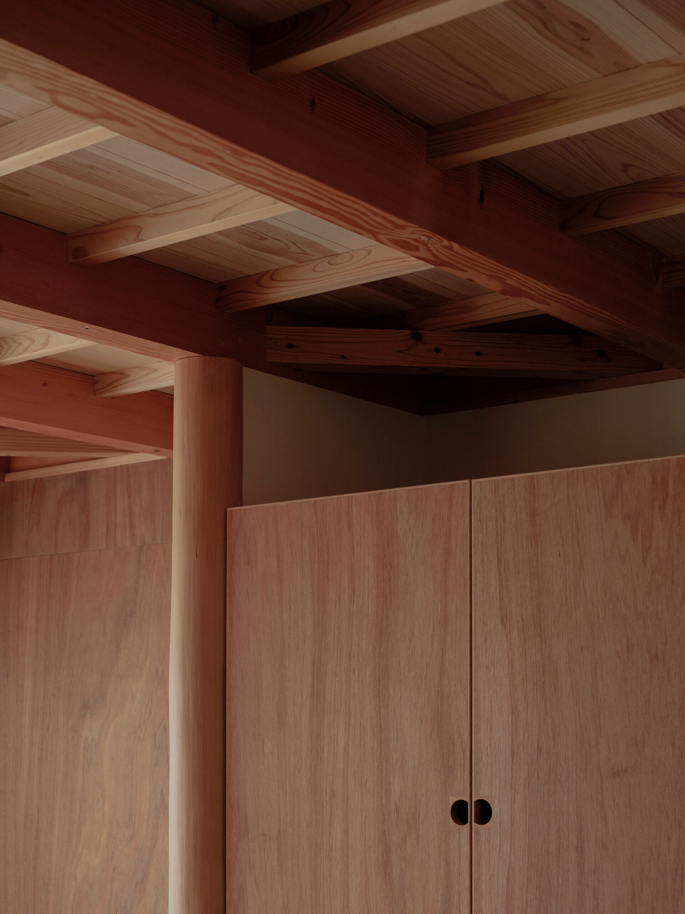
The interior details are filled with the ingenuity of Japanese craftsmanship: a floating storage closet and a tokonoma (alcove) are integrated with the sofa, blurring the boundary between the living and dining areas. A foldable wooden panel conceals a floor-level window and stores into a notch atop the TV cabinet, integrating seamlessly with the furniture. This allows specific functions to appear only when needed and otherwise blend into the space, combining mobility and dual-use in its operation, reflecting thoughtful and subtle attention to daily life.
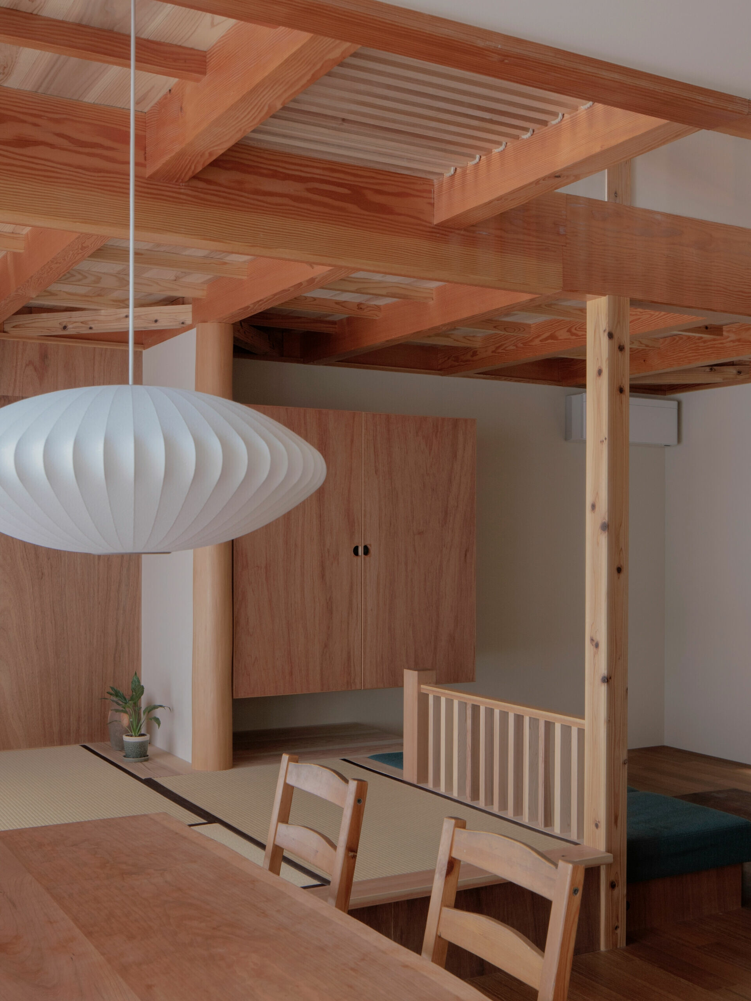
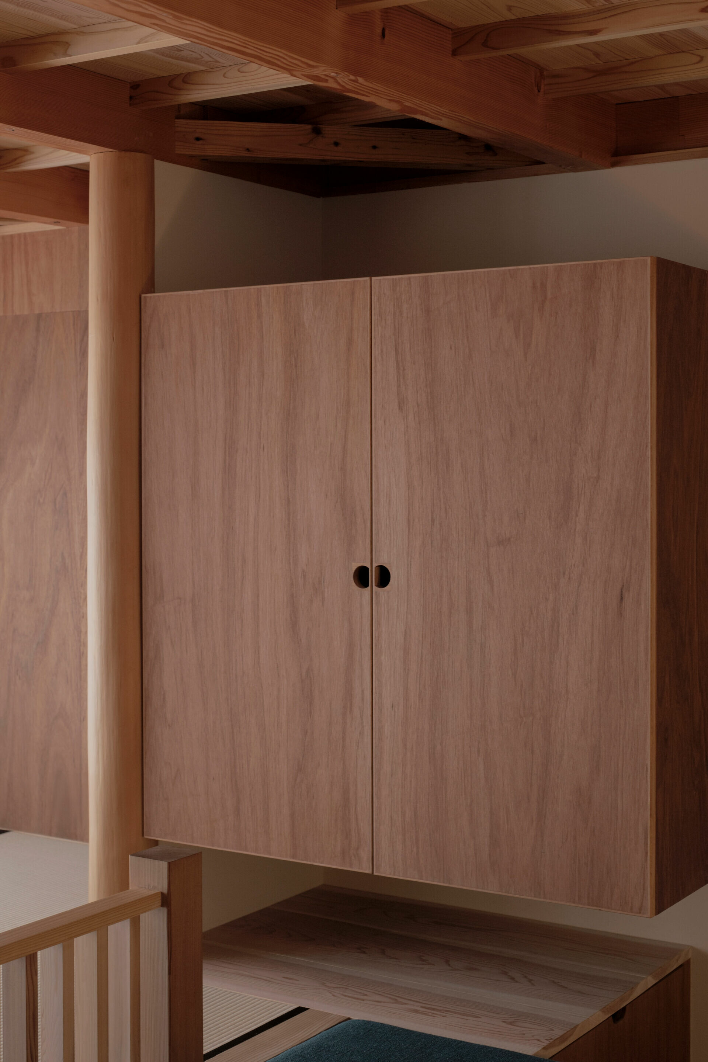
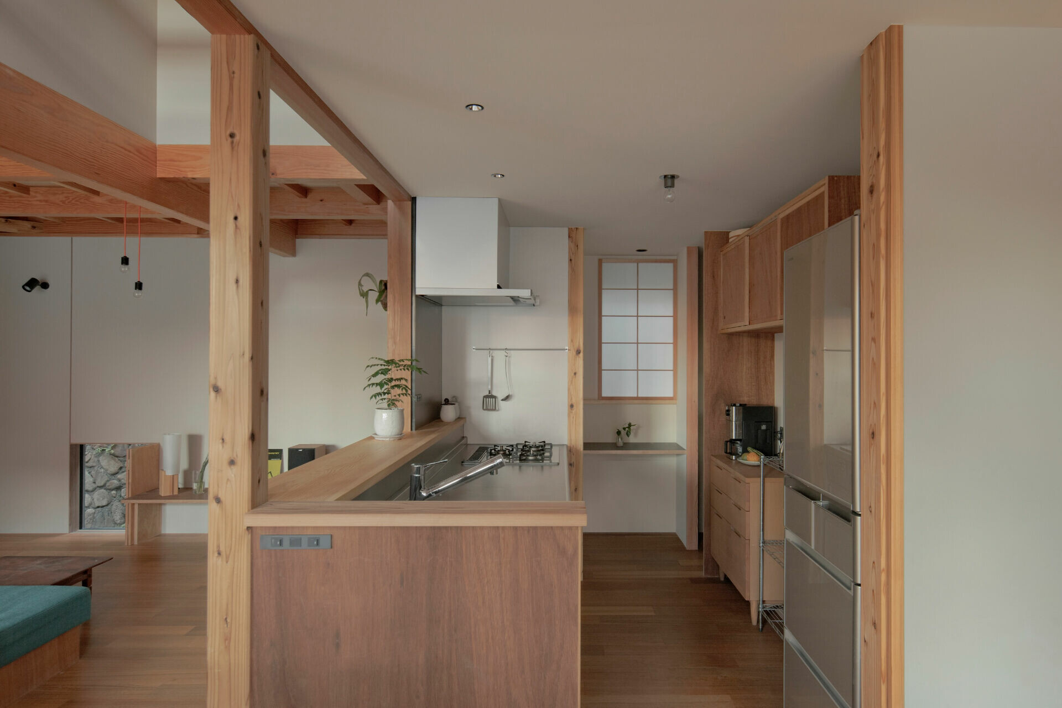
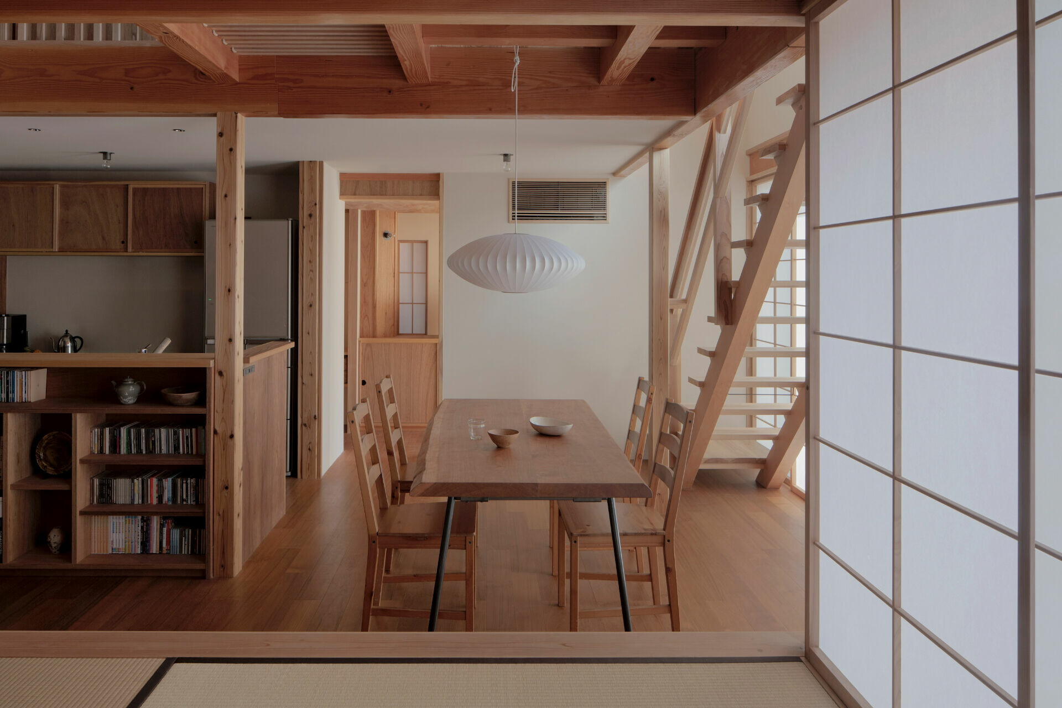
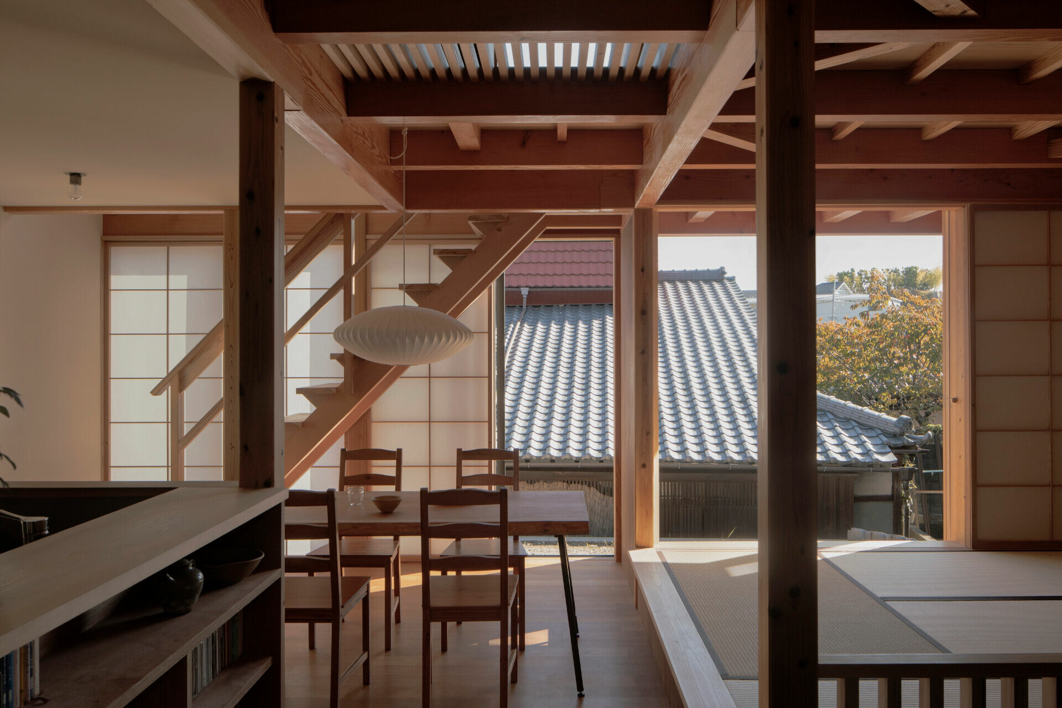
In terms of structural expression, the vertical frame beside the column is minimized. Instead, a hardwood screen is installed along the inner edge of the sliding door. The exposed beams and columns are allowed to define the door boundary, eliminating part of the framing system. These approaches reinforce the independence of the structural skeleton, allowing the framing to be dissolved into spatial assembly, and articulate the shinkabe construction method.
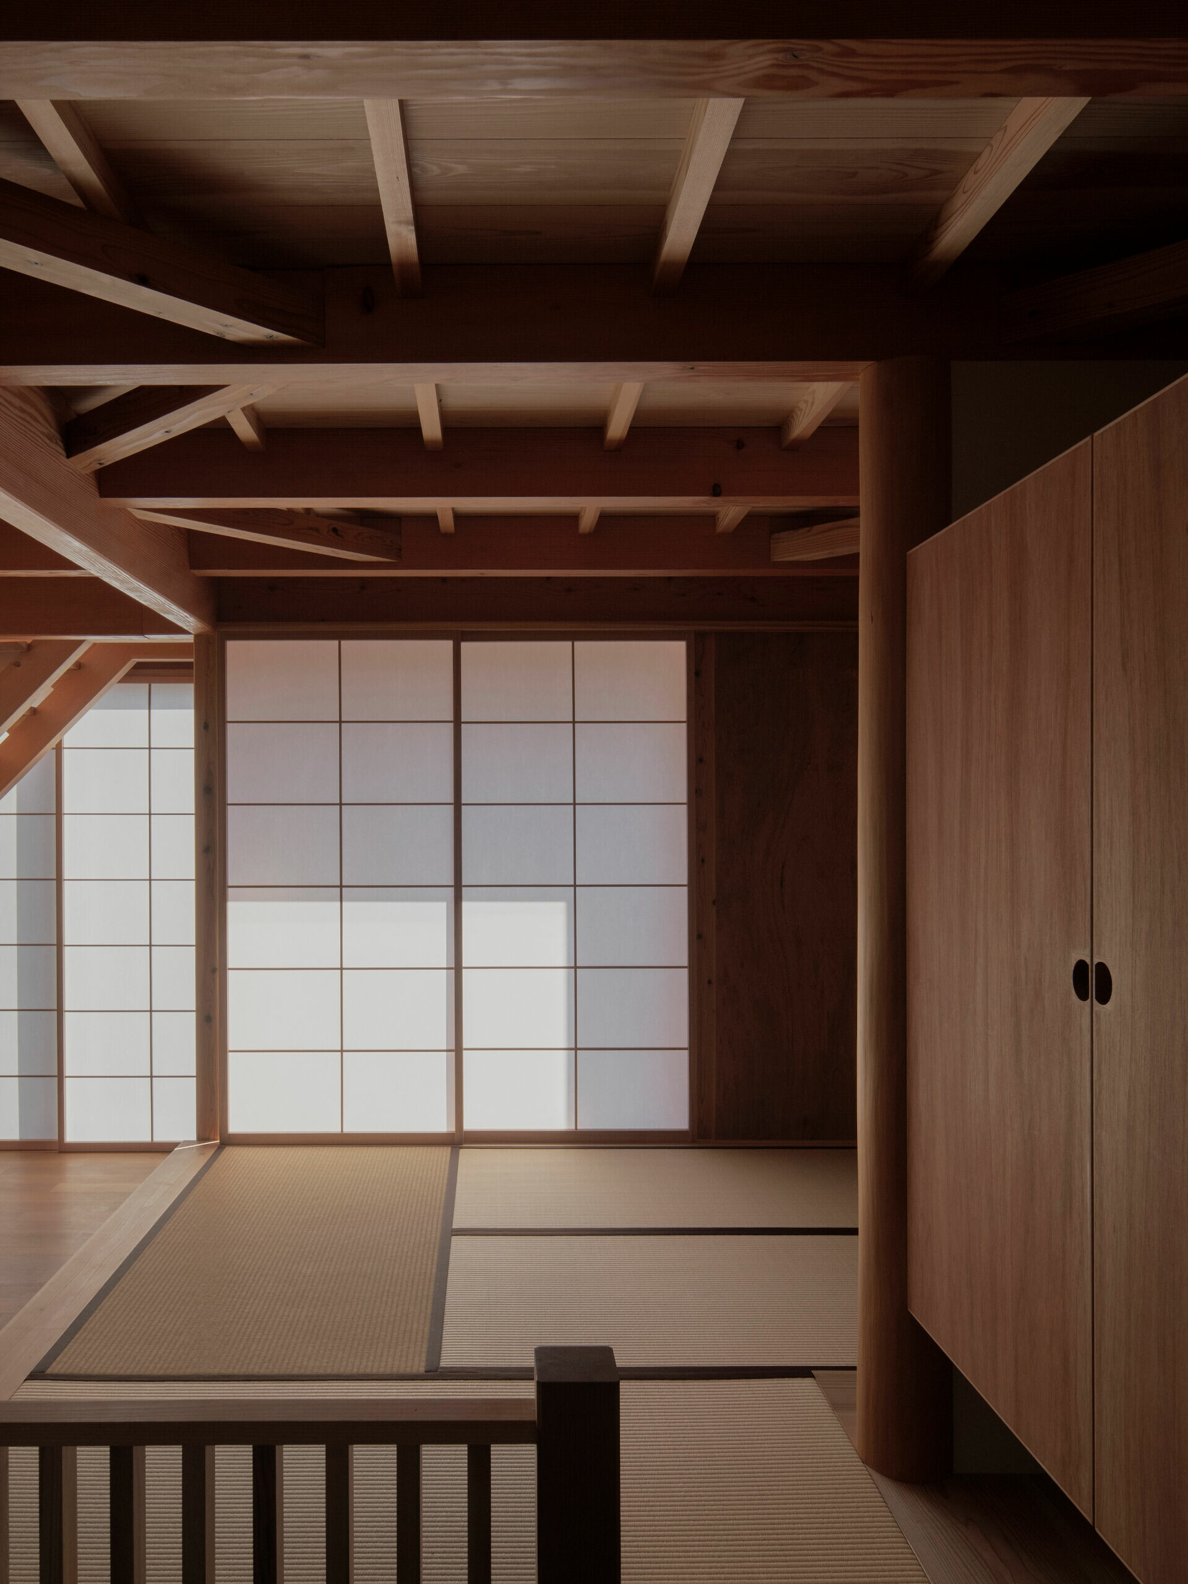
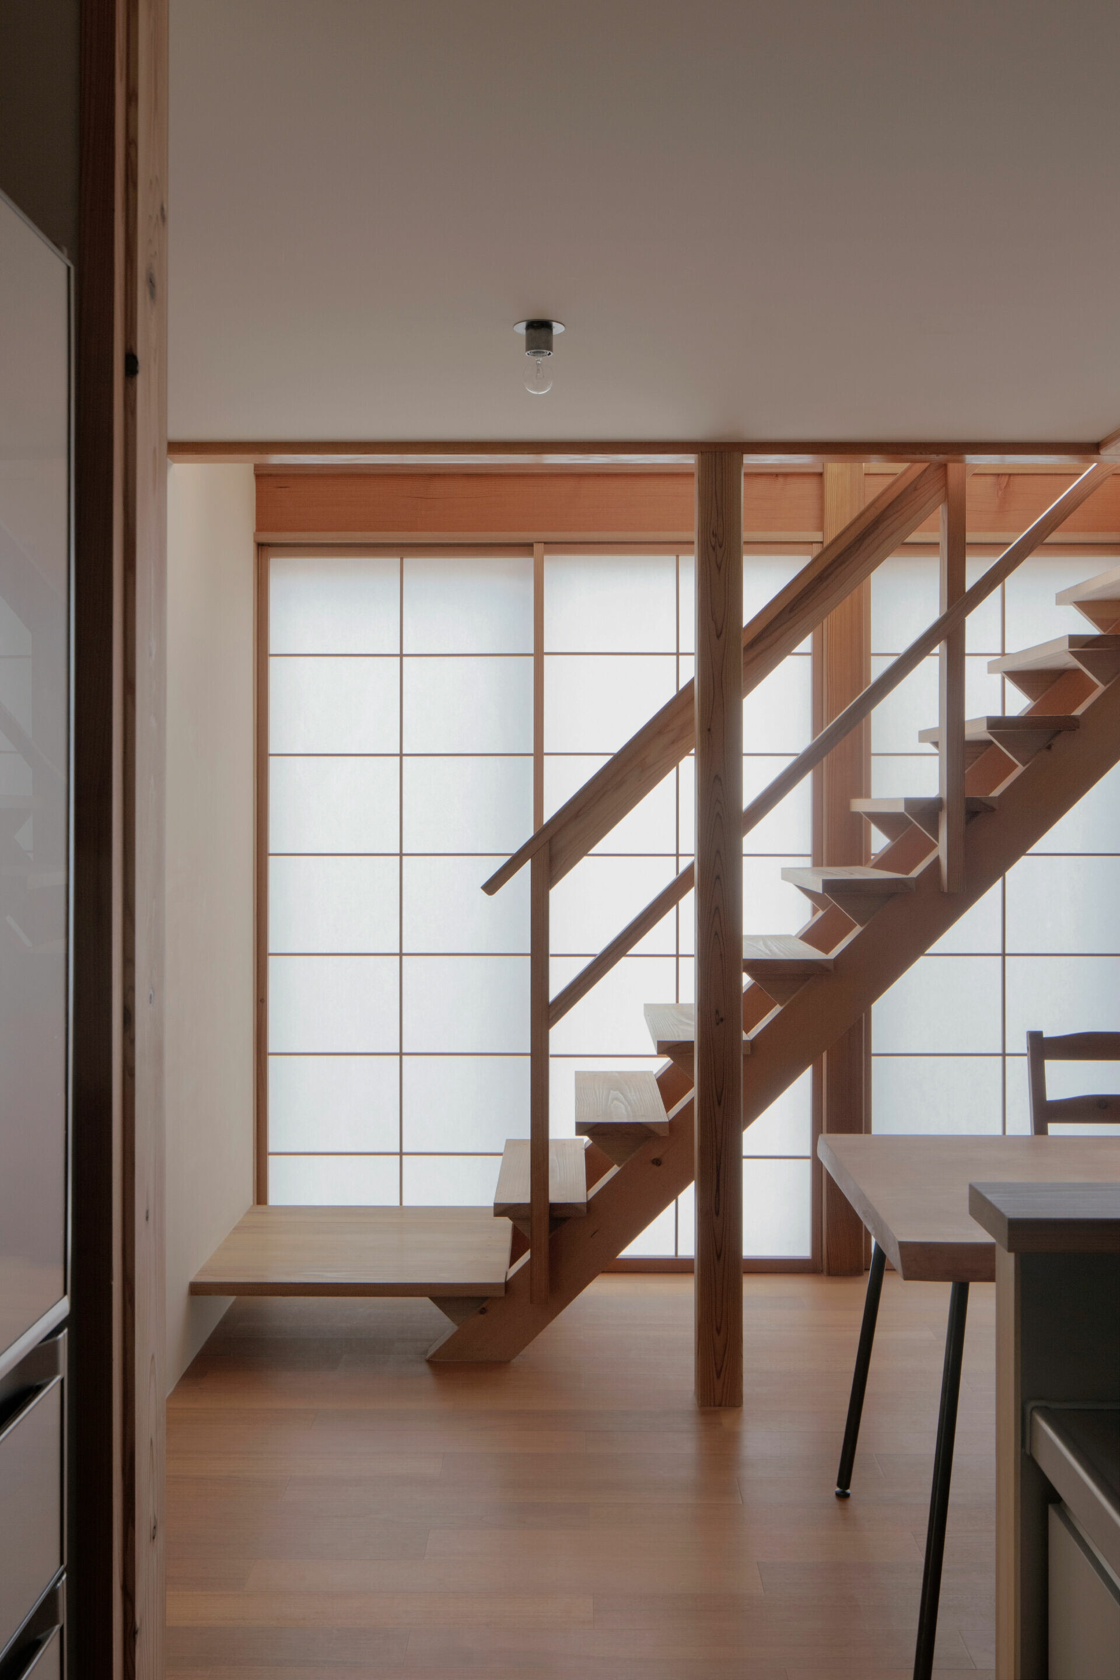
Today, amidst houses built with modern methods, the quiet aura of tatami still shapes a uniquely Japanese spatial atmosphere. The tension created by the fine lines of sliding frames, the subtle movement of leaf shadows and light against washi paper, and the seasonal breezes drawn in through the engawa are precious elements that deserve preservation. Through this modest, simple, and deeply functional dwelling, the architect seeks to provide a model for modern living where traditional construction methods are integrated into the contemporary home.
Principal Designers | Akio Isshiki / Yu Isshiki
Structure Engineer | Kotani Architectural Design
Construction | Sasahara Construction
Character of Space | Residence
Gross Floor Area | 96㎡
Location | Osaka, Japan